AIA South Dakota is recognizing the entrants to our 2026 Design Awards, starting with the five winning projects.
This project from CO-OP Architecture captured an Honor Award in the Best Moment category.
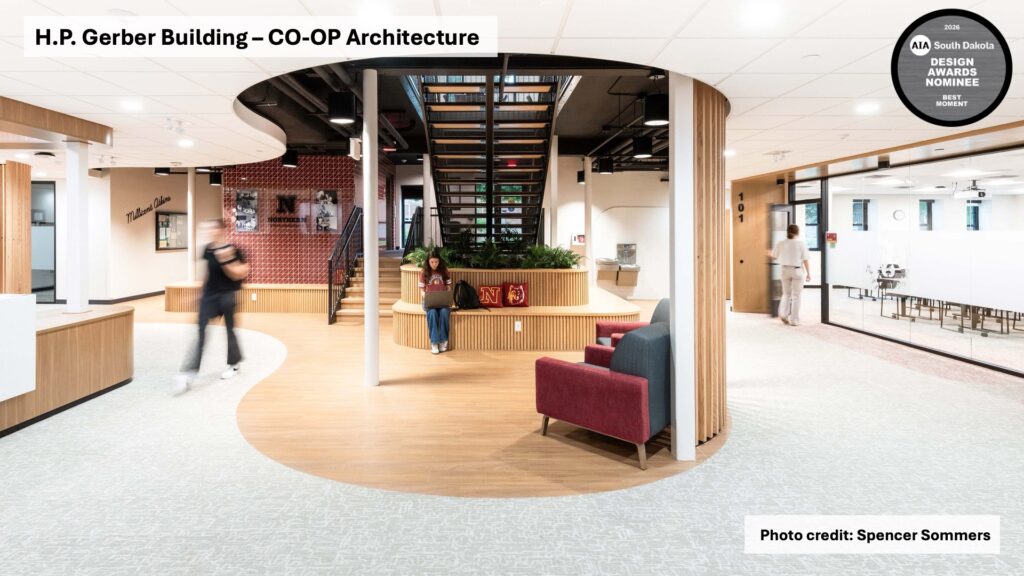
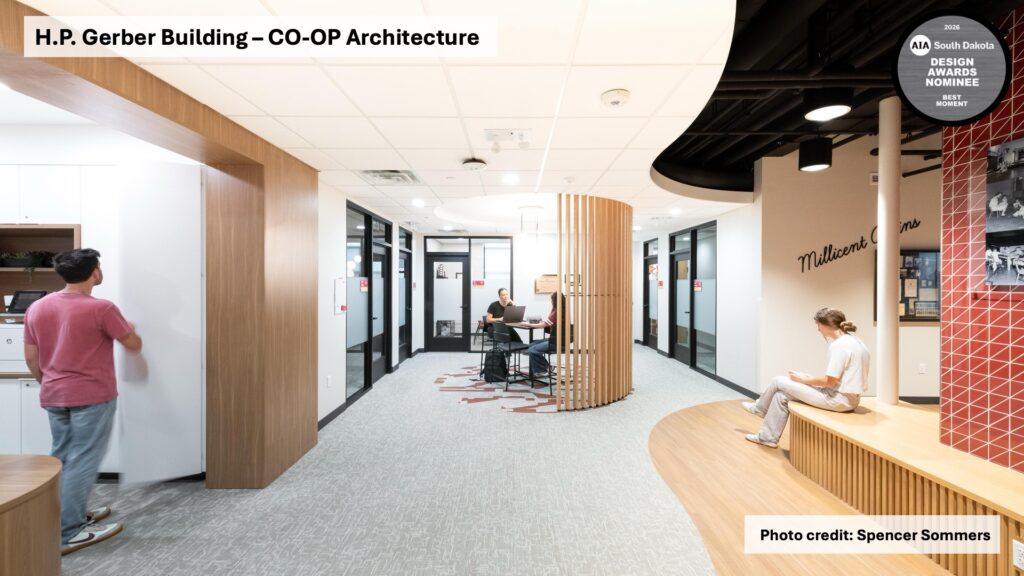
The renovation of the H.P. Gerber Building reverses 120 years of enclosure by removing a bearing wall, cutting the floor, and inserting an entry-facing stair, becoming the building’s first renovation to subtract enclosure rather than add it.
Description
Context
The H.P. Gerber Education Building, known simply as Gerber Hall, has lived many lives. Built in 1905 for the industrial trades, its thick masonry walls and divided wings were sized for machinery, not people. It served next as a gymnasium, then as classrooms, and an early-2000s renovation completed the pattern: every adaptation added enclosure. By 2023, the building where Northern State University began as a teachers’ college had closed into dark corridors and rigid rooms, working against the student-centered pedagogy of the Millicent Atkins School of Education it houses.
The original Request for Proposal carried none of this weight. It arrived as maintenance and repair: modernize aging infrastructure, correct accessibility, update finishes. The design team met that scope, then posed a larger question. For the same cost, could a century of closing be reversed?
The Moment
A single act of opening, made three ways at once: the wall between the wings removed, the floor cut through, daylight carried to the center of the plan. A new stair rises in the void on the entry axis, the first thing a visitor sees and the place the school now gathers.
The School
The school’s three departments needed environments that teach the way their graduates will teach: collaborative, visible, flexible, with simulation labs, observation suites, and rooms that reconfigure by the hour. Meeting by meeting, the university’s ambition grew with the drawings, and repair became transformation.
The strategy was economy: keep whatever could still serve, and spend where one opening could do the most work. Exterior walls stayed. Interior partitions that fit the new plan were kept and renewed. The bearing wall dividing the wings came out; the floor structure was cut through. A new stair rose on the entry axis, and glazed partitions replaced solid ones, carrying perimeter daylight into the core of the plan. A visitor stepping through the front door now reads the whole school in a glance: two levels joined, the stair at its center, students settled along its edges. An ordinary condition, circulation, heightened into the school’s commons.
The Outcome
Cutting the opening into century-old masonry demanded invention. Bearing walls were traded for steel moment frames; new masonry piers anchor into the existing steel above; slab and foundation were cut for the stair and the elevator paired with it, so the building’s most generous gesture is also its most accessible route. The stair is a legible assembly: steel stringers, solid white oak treads with aluminum anti-slip inserts, perforated carbon-steel risers that lighten the run, matte-black guardrails. Overhead, an acoustic batten ceiling binds stair and lounge into one quiet, lively room; white oak benches and timber screens carry the palette outward and create space. The materials are few: oak, steel, felt, glass. Chosen for wear, assembled plainly, meant to last.
The work renewed 17,000 square feet on two floors, finishing in August 2025. Conservation of existing elements held construction to $3.92 million against a $4.1 million budget. The university received the systems and accessibility it requested, and new spaces it never expected: Vice President of Finance Veronica Paulson called it “more beautiful than any of us could have imagined.” Dean Anna Schwan asked for a building alive enough to match the teaching inside it, and students answer daily.
After a century of closing, Gerber opens.
Other architects and partners
CO-OP Architecture
Sichmeller Engineering (MEP)
IMEG (Electrical, AV)
Rise Associates (Structural)
Jury comments
The Best Moment rolling category seems especially well suited to this project. Through selective demolition and an artful series of connected, spatially strategic, and playful interventions, the design transforms the whole building with a respectful and compelling contrast between old and new.
The juror panel for the 2026 AIA SD Design Awards was led by Anne Marie Duvall Decker, FAIA, a founding principal of Jackson, Mississippi-based Duvall Decker, winner of the 2026 AIA Architecture Firm Award. Also serving as jurors were Shannon Gathings, AIA, NOMA, of Duvall Decker, a leader in and out of the studio and a skilled project manager and designer, and Jennifer Charzewski, AIA, LEED AP, a principal at Liollio Architecture, an award-winning design studio celebrating nearly 70 years of practice in Charleston, South Carolina.