AIA South Dakota is recognizing the entrants to our 2026 Design Awards, starting with the five winning projects.
This project from Koch Hazard Architects captured a Merit Award in the Architecture: Small Project category.
Addition and renovation project to the Illinois Central Depot in Downtown Sioux Falls
Description
The Illinois Central Depot, built in 1887 on the east bank of the Big Sioux River, originally served as a bustling transportation hub in Sioux Falls. Constructed from locally quarried Sioux quartzite and designed in the Queen Anne style, the depot was both a key passenger station and a vital point for shipping quartzite throughout the Midwest. However, as automobile travel gained popularity in the 1950s, the depot’s role as a passenger station began to decline, leading to its eventual decommissioning.
Today, the building houses the Sioux Falls Area Community Foundation, a nonprofit organization dedicated to facilitating charitable giving, endowment development, and legacy planning. Since moving into the depot in 2013, the Foundation has outgrown its space.
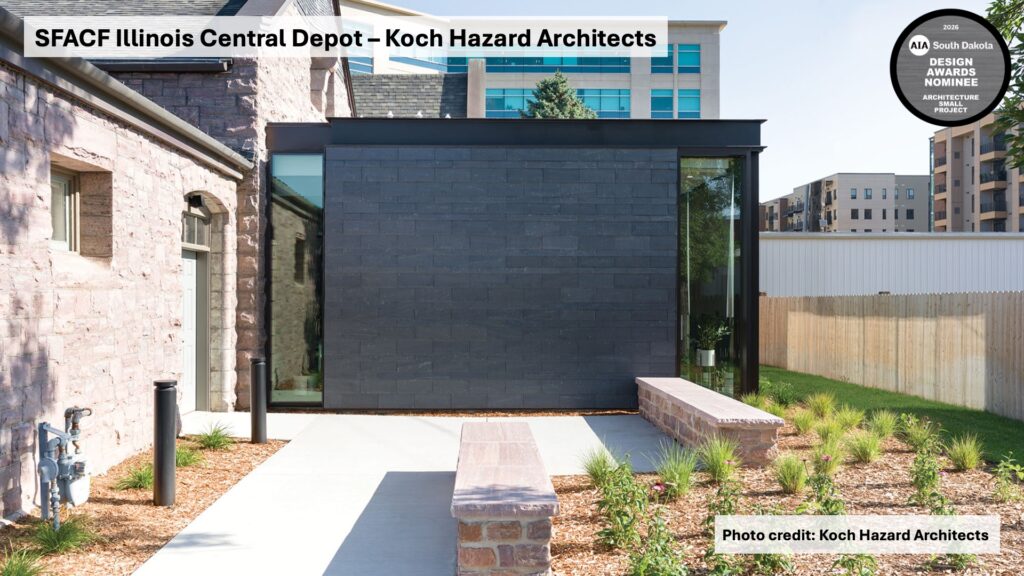
To address these constraints, two 750-square-foot additions were constructed. One addition houses a conference space, while the other provides private offices. These expansions allowed for a reorganization of the interior, enhancing functionality, flexibility, and flow, while also giving the space a fresh update with modern finishes.
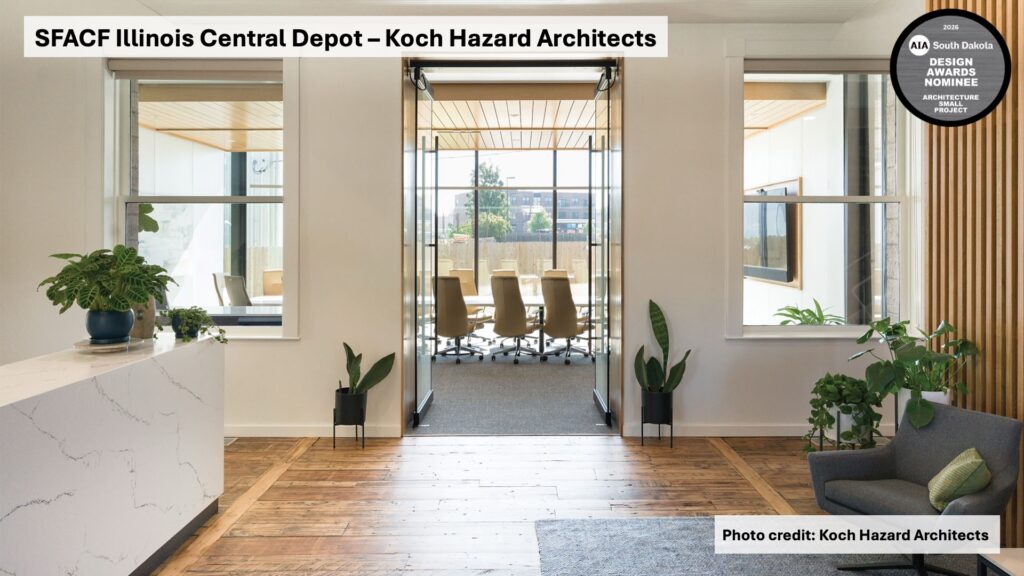
The additions were designed to complement the historic structure. A flat roof was chosen to ensure the new elements did not compete with the depot’s distinctive features, while steel channels were incorporated to echo the building’s railroad and industrial heritage. Slate cladding was used to match the original material palette, and extruded curtain wall mullions were added to introduce visual depth. Inside, oak hardwood portals were placed at the thresholds of load-bearing masonry walls. A wood slat feature wall was introduced to separate public and staff areas, maintaining visual connectivity between them. Local artwork pieces are displayed throughout, creating an inviting atmosphere.
A large monolithic reception desk was positioned adjacent to the feature wall, clearly defining the reception area. The space was further refreshed with refinished reclaimed wood flooring, freshly painted walls, and new light fixtures. The overall design aimed to create an interior that feels open, warm, and filled with natural light.
Other architects and partners
Norman Engineering, SEA, ACEI, P.E. Group
Jury comments
The modifications to this historic building are distinct but complementary. The materials and detailing are refined. The formal and spatial interventions are clear and consistent. Preservation is sustained through conscientious adaptation.
The juror panel for the 2026 AIA SD Design Awards was led by Anne Marie Duvall Decker, FAIA, a founding principal of Jackson, Mississippi-based Duvall Decker, winner of the 2026 AIA Architecture Firm Award. Also serving as jurors were Shannon Gathings, AIA, NOMA, of Duvall Decker, a leader in and out of the studio and a skilled project manager and designer, and Jennifer Charzewski, AIA, LEED AP, a principal at Liollio Architecture, an award-winning design studio celebrating nearly 70 years of practice in Charleston, South Carolina.