AIA South Dakota is recognizing the entrants to our 2026 Design Awards, starting with the five winning projects.
This project from architect of record CO-OP Architecture, with design architect Anderson Mason Dale Architects, captured an Honor Award in the Architecture: Large Project category.
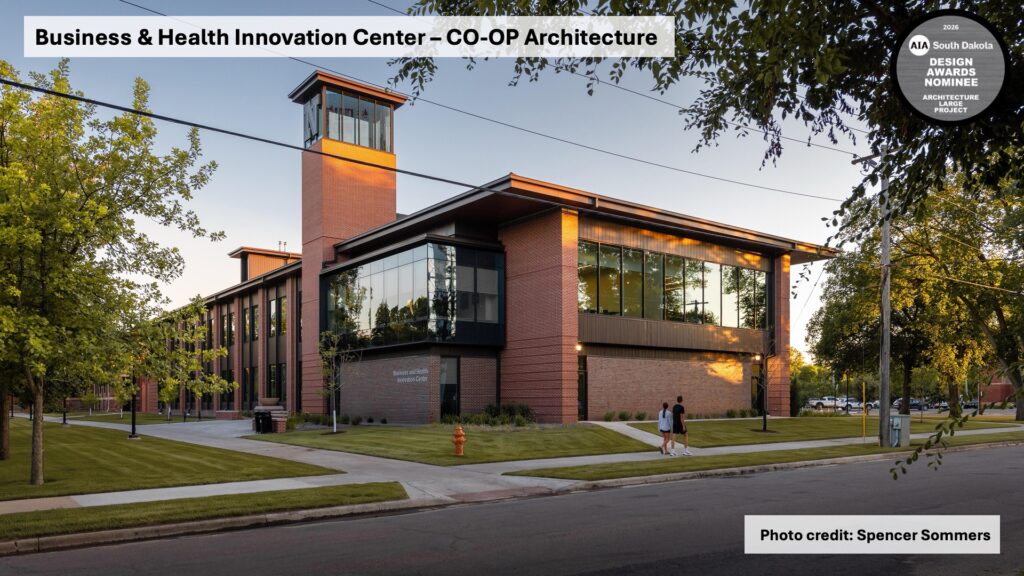
On the corner its oldest building held for a century, Northern State rebuilt in the historic quad’s own language of datum lines and window rhythm and opened the campus gateway outward as the Business and Health Innovation Center.
Description
Memory & Purpose
A century ago, one building held this corner of Northern State University’s historic quad: a 1918 dormitory expanded in 1925, 1946, and 1954, and later converted into the university’s School of Business. By 2021, sections of it still ran on original wiring, and no renovation could bring it to modern accessibility or the technical demands of a health-simulation lab.
Rather than lose the site’s role as gateway to the quad, or the name the building had carried since 1918 in honor of the university’s earliest benefactor, Northern State rebuilt in place. The site’s gateway role, and the datum lines and window rhythm of the surrounding quad buildings, carry forward into the new construction; the Isaac Lincoln name itself now marks the building’s most visible feature, a glazed corner tower named in his honor.
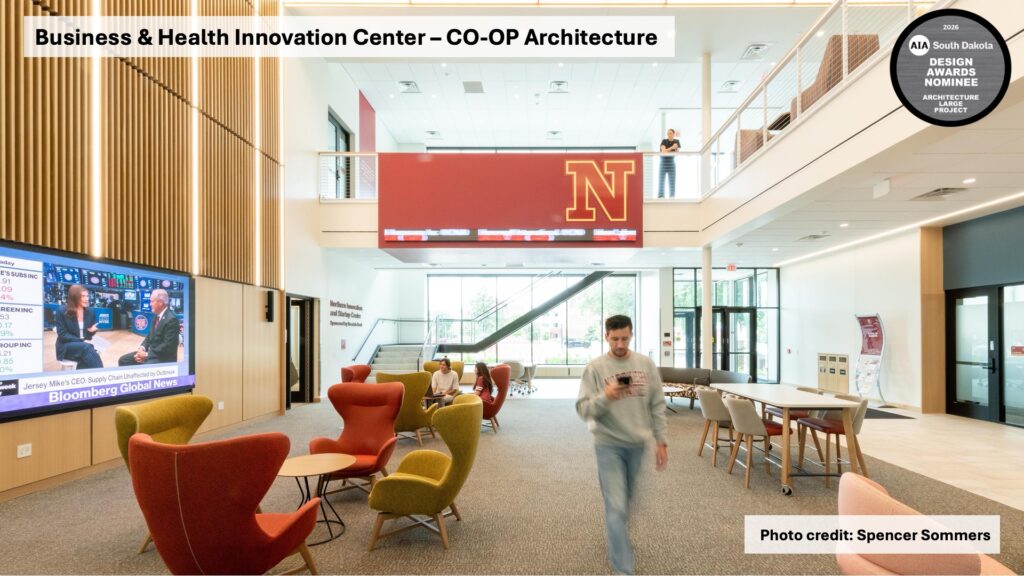
What that memory now serves: the Business and Health Innovation Center is the permanent home of NSU’s School of Business, a new Bachelor of Science in Nursing program developed with regional healthcare partners, and the Northern Innovation and Startup Center, a business incubator open to the wider community. At roughly 47,600 gross square feet across two floors, it holds its most public functions a full-height commons, active-learning classrooms, and a nursing simulation suite.
Construction was funded principally through $29.5 million in federal ARPA Capital Projects funds and a $1.5 million state appropriation, capped at a $31.4 million construction budget; the university’s first major infusion of state or federal capital funding since the 1980s. The source shaped the brief: the building had to answer a regional nursing shortage and a post-pandemic economic-recovery mandate on a fixed federal timeline, not simply add classroom space. A construction manager’s proposed GMP came in well over budget, and the state ended the arrangement. A quick pivot to traditional competitive bidding that shifted responsibility and cost-coordination onto the design team. Quickly rebid under the new delivery method, the project was awarded at a nearly 20% reduced final bid price when compared to the GMP of the same scope.
Site Context & Form
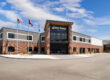
The building occupies the northeast corner of the historic quad at the intersection of 12th Avenue SE and South Washington Street, one of campus’s most visible public edges, and the site of the university’s original 1918 dormitory and the mid-century Briscoe Hall, both demolished to make way for new construction. The design reclaims this corner as a formal gateway: a preserved lawn and mature tree canopy carry the quad’s datum forward to the new building’s plaza and west entry procession, while a glazed corner tower announces the building to 12th Avenue and orients visitors arriving from off campus. An arcade links the new construction to neighboring Graham Hall, extending pedestrian circulation without disrupting the quad’s open center. Service, loading, and mechanical functions are consolidated along the site’s south edge, screened from the quad and from Washington Street, keeping the public frontages free for landscape, gathering space, and a monument sculpture marking the corner.
Materiality & Place
The building’s exterior massing translates the hip roofs, brick veneer, and window proportions of the historic quad into a contemporary material palette; Lincoln Tower, a glazed volume at the corner of 12th Avenue and Washington Street, marks the building’s new gateway, addressing the quad from across the street instead of turning away from it. Inside, a restrained palette of wood slat ceilings, exposed steel, and generous glazing signals the building’s role towards the community. The project targets Green Globes certification, with a photovoltaic-ready roof and an envelope designed to hold energy use well below the campus baseline.
Lincoln Tower still marks this corner. What’s different is everything the building around it can now do; both for Northern State, and for the Aberdeen community beyond it.
Other architects and partners
Architect of Record – CO-OP Architecture
Design Architect – Anderson Mason Dale
Electrical/AVIT – IMEG
Structural – Rise & Associates
Mechanical Engineering – Sichmeller Engineering
Jury comments
Through careful, iterative design, the project responsibly stewarded public funds to support important educational and community uses while creating a thoughtful, respectful intervention on a significant campus site.
The juror panel for the 2026 AIA SD Design Awards was led by Anne Marie Duvall Decker, FAIA, a founding principal of Jackson, Mississippi-based Duvall Decker, winner of the 2026 AIA Architecture Firm Award. Also serving as jurors were Shannon Gathings, AIA, NOMA, of Duvall Decker, a leader in and out of the studio and a skilled project manager and designer, and Jennifer Charzewski, AIA, LEED AP, a principal at Liollio Architecture, an award-winning design studio celebrating nearly 70 years of practice in Charleston, South Carolina.